Kitchen Portfolio
Isle of Wight
Range: Poggenpohl +Segmento

Testimonial:
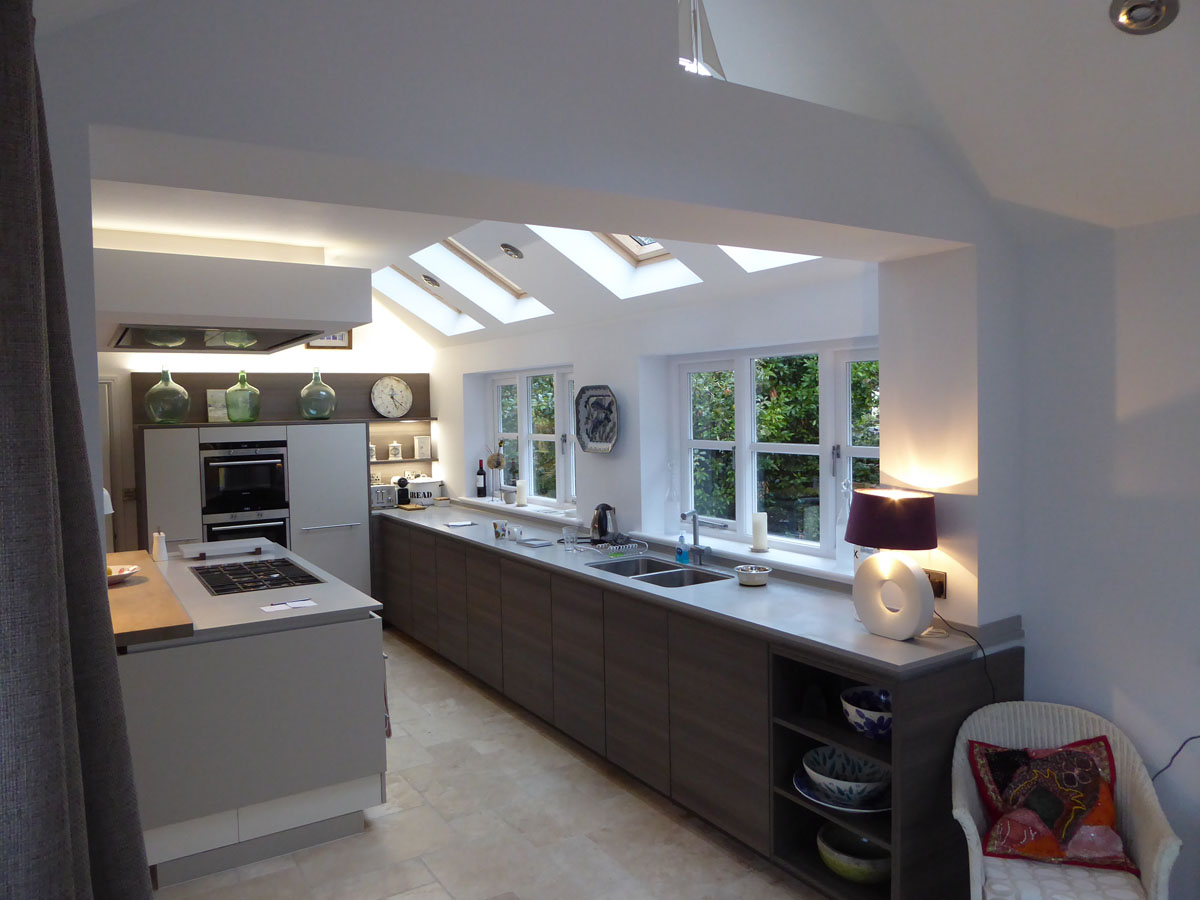
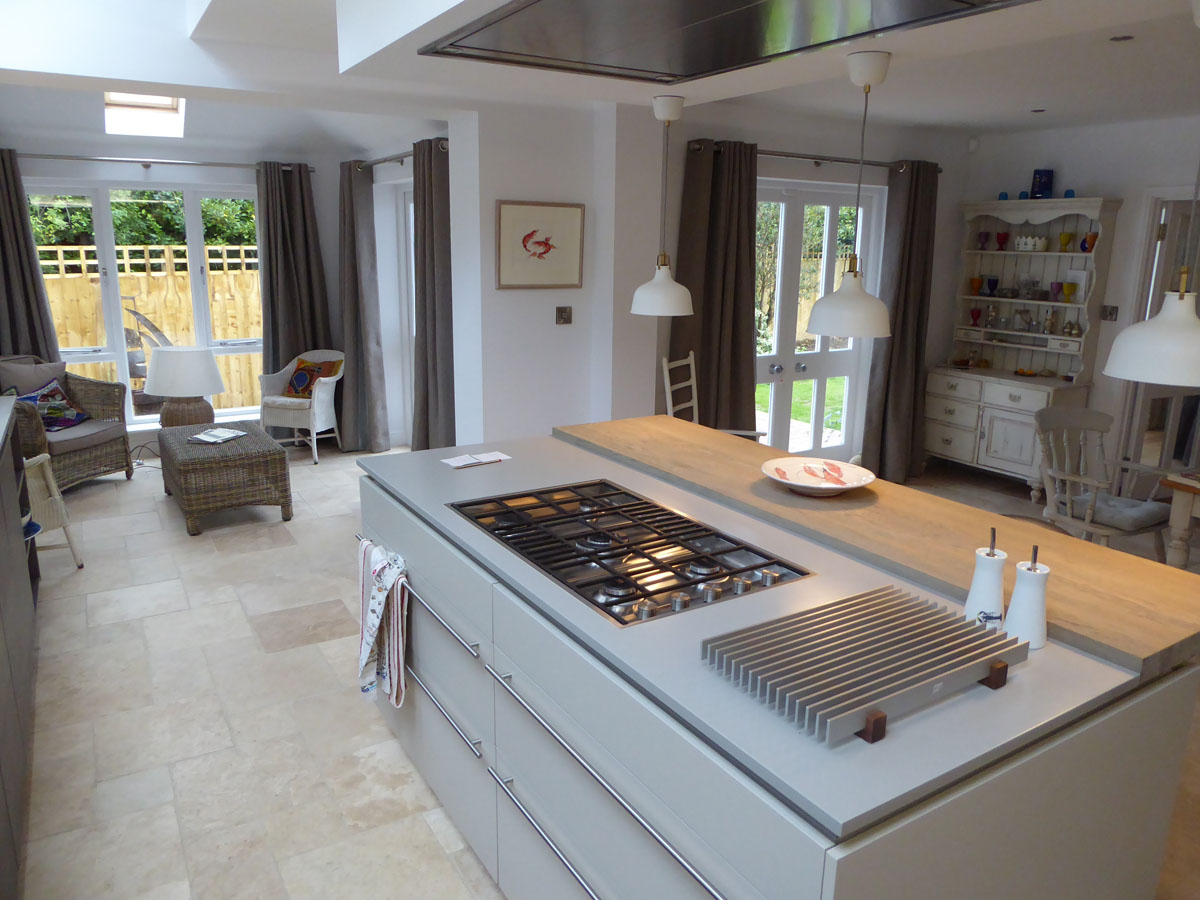
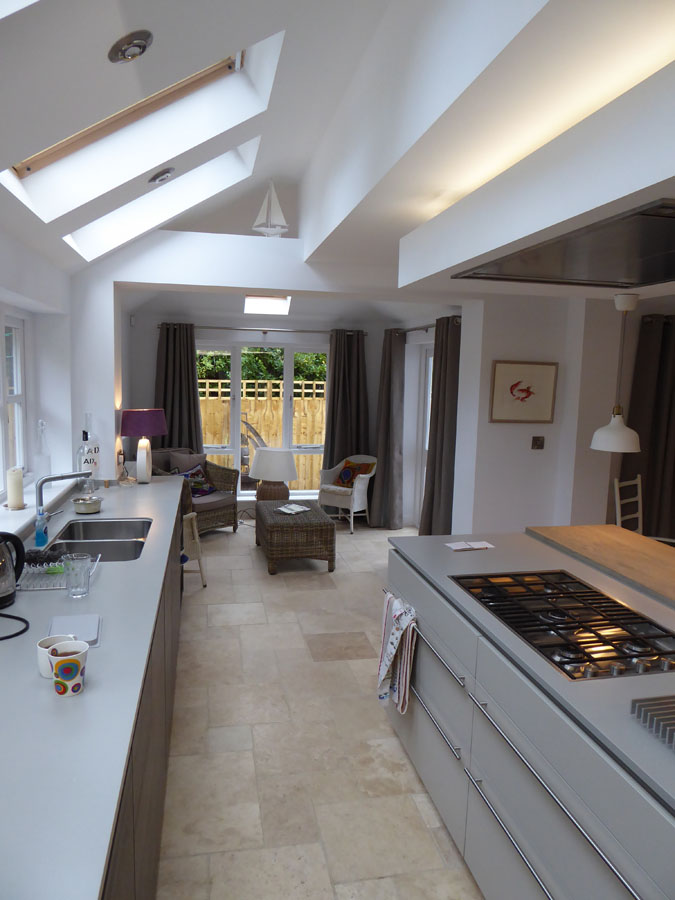
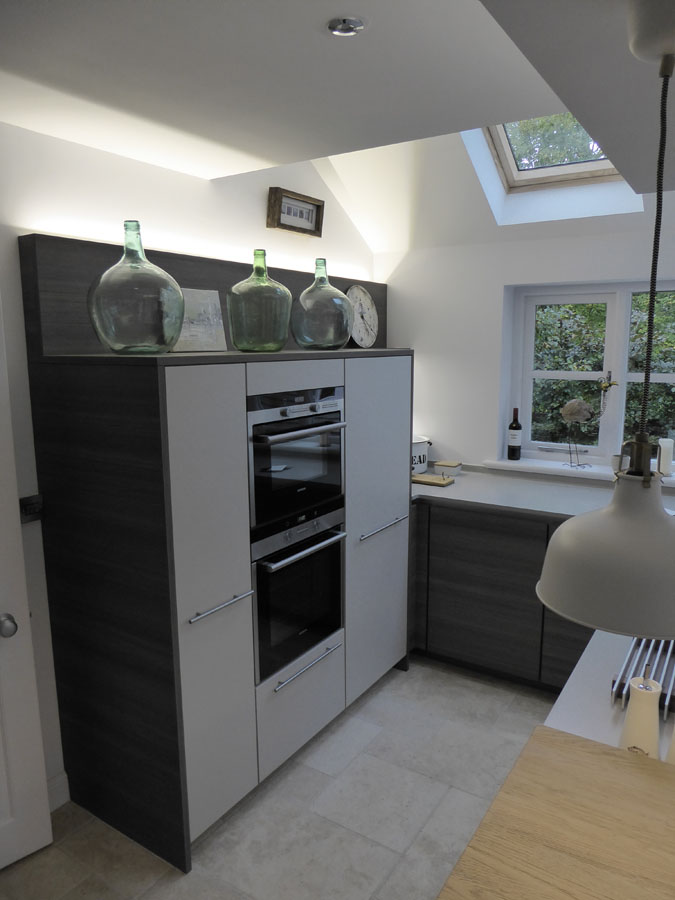
“We are truly delighted with the kitchen which Sheen Kitchens designed, supplied and fitted in our home, which is in a seaside village on the south coast. It is perfect. When we first visited the showroom, we shared our thoughts and requirements with Anthony. He interpreted our ideas perfectly, adding his own design style and creativity, guiding us towards something which is even more special. We were assisted along the way, discussing adaptations to suit our specific needs, all assisted by the CAD technology. Since its installation, we have had countless compliments and are thrilled with it. It is functional, yet extremely elegant. We highly recommend Sheen Kitchens, and Anthony Barker in particular.”
Matwell Homes
Range: Poggenpohl +Segmento


Testimonial:
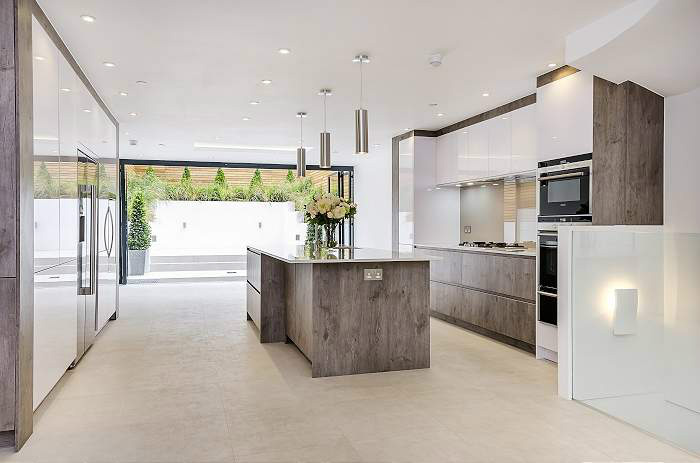
We approached Sheen Kitchen Design with the brief to design a contemporary kitchen with the idea to make the most of the large open plan kitchen, living and entertaining space.
From the initial concept and design brief to the installation and final sign off the finished kitchen Manthiar and her team ensured a seamless and stress free transition from start to finish.
Her clever design made the most of the kitchen and the room itself. The final kitchen design has combined functionality with a sleek, contemporary design. The final product exactly encapsulating our design brief.
As a property development company it’s important we can achieve the look we are after and remain on budget. Manthiar achieved this, never sacrificing on quality to remain on budget. Project management of the job went almost unnoticed and when I did have an issue it was resolved very quickly and in a highly organised manner. I can’t stress how important this is for us and indeed when it comes to kitchens it’s one area of the build where invariably things can and do go wrong. From the outset this wasn’t the case and it took a lot of the stress and worry out of this element of the build.
I’d highly recommend Sheen Kitchen Design, Manthiar and her team to provide a quality design led kitchen within budget and delivered on time.
Richmond, London
Range: Poggenpohl +Segmento


Testimonial:
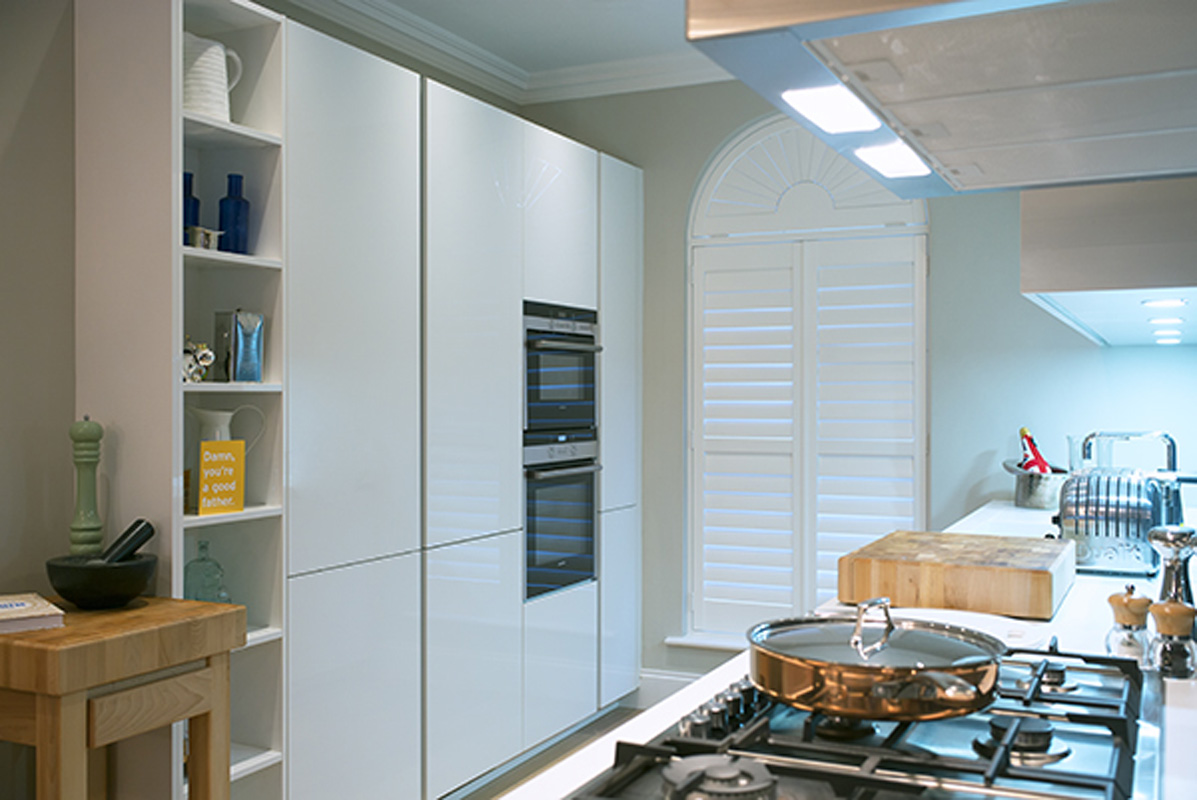
We arrived back in to London on Tuesday and have finally settled in the house. I must tell you that the kitchen has lived up; absolutely & completely to the decades long yearning to have one – A seed that was sewn many years ago driving past the Poggenpohl showroom on The Finchely Road in North London – you may recall that I would look into the window and be awestruck by them and promised one day that I would have one.
You brought that dream to life !
From the first moment I entered Sheen Kitchen Design, you and your colleagues could not have been more helpful, creative and inspirational with regards to the opportunities that the space allowed in the house. Your designs were superb, the presentation of the solutions was exquisite and the process from start to finish has been nothing short of exceptional.
I cannot and could not fault you in anyway from start to finish – For any prospective clients you may have who are in that period of contemplation before making a decision with what kitchen to go for – Please feel free to share this email with them – There is NO customer more fussy or painful than me in pursuit of perfection and excellence – trust me…even I know it – We have renovated our entire house; Flooring, Bathrooms, Electrics, Plumbing & Furnishings & Decoration throughout….the ONLY piece of our jigsaw that was perfect in every way….. was our kitchen, from you.
Most importantly, due to my fastidiousness ….you even got the opportunity to demonstrate the much promised by many ‘Aftersales Service’ – the exception, you actually delivered ! That tiny chip on a door that no-one could see except me – No questions, no fuss – you replaced it.
Manthiar – you have won a customer for life – Our next house, with a bigger kitchen (hopefully) will be at your creative mercy and we can’t wait!
Thank you so very, VERY much for being quite simply an absolute pleasure to deal with in every respect.
Warmest Wishes and Continued Success to you and all at Sheen Kitchen Design
Ian & Jenny
Putney
Range: Pronorm

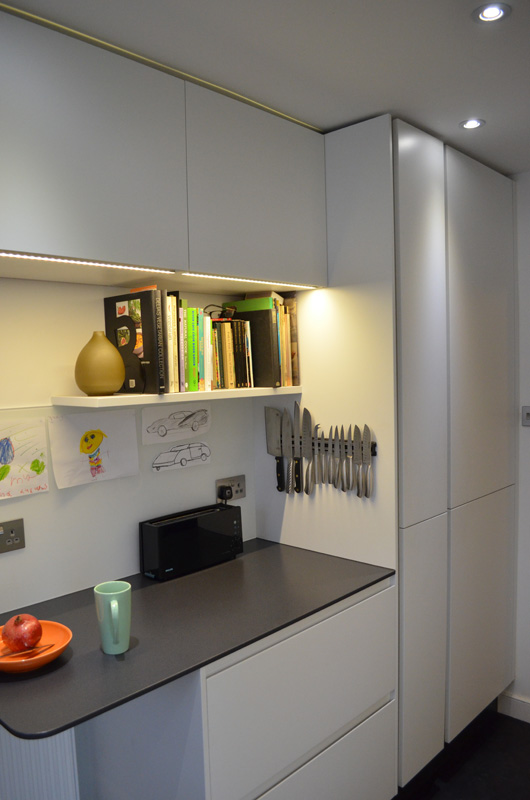
Testimonial:
In 2013 we where fortunate to be invited to stay with friends in their house in Falmouth, Cape Cod, Mass, USA.
While there, we where treated to a special twilight tour of a house belonging to the famous Bauhaus architect, Walter Gropius and his wife Isa, in Lincoln, Mass, USA.
Built in 1938, this house was built on a tight budget, as they had escaped Nazi Germany with nothing.
They first moved to London for three years.
Walter Gropius was invited to lecture on architecture at Harvard, USA.
A generous benefactor loaned them a piece of land on a hill above their orchard in Lincoln, Mass.
The layout of the kitchen and maids room in particular, was so similar to our own, and, the furnishing taste uncannily like our own.
We where inspired to create the 21st century version in our own kitchen, with 2014 technology.
The architecture of Walter Gropius was unmistakably Bauhaus, clean lines, bold colours, well considered location of windows to make the most of the light.
However, the stamp Isa Gropius had made on this house was considerable. Isa was greatly influenced by Japanese art, textiles and design,
as are we.
The marriage of Bauhaus with Japanese simplicity of materials works incredibly well, the influence that Isa showed all round the house.
There was a small Japanese garden built onto the rear of the kitchen.
A small vase of red berries, very minimal, in the centre of the beautifully lit white dining table.
(Round, white table, similar to our own) the crockery was all matt stoneware, as is our own.
Loosely woven curtains.
The kitchen was built on a budget using white medical cabinets, black lino floor, black worktops, and black splash backs. Most of which came from catalogs, a very popular method of purchasing goods in the great spaces of the U.S.A. in the 1930’s.
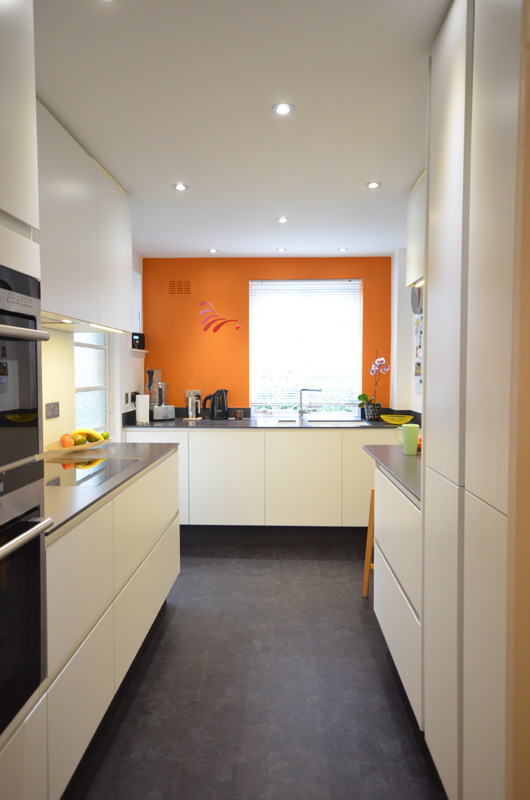
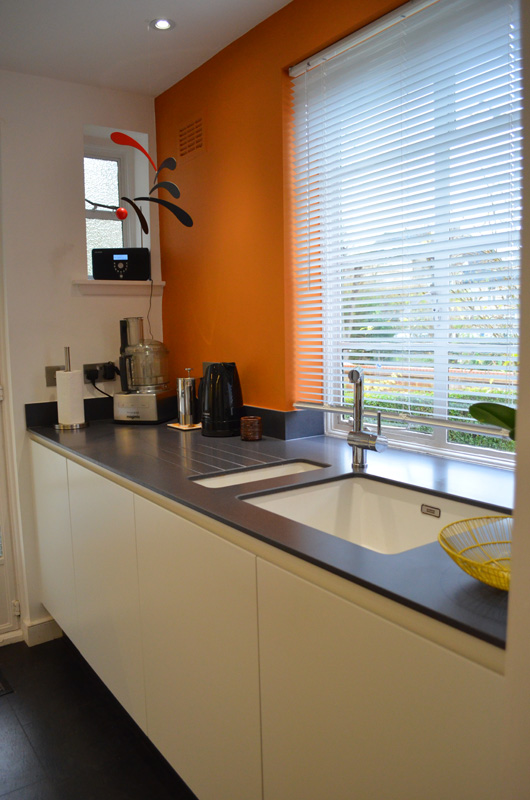
We chose white minimal cabinets, floor units & wall units, with matt black floor and black plinths to the cabinets to make the floor space appear larger.
The furniture was not all one period, both Walter and Isa obviously had a great eye for design, the furniture, and art, represented exciting pieces from every decade that they lived in the house.
Chairs from the fifties, mobile form the sixties and on and on……………
This created a home, rather than a ‘set dressed’ piece of archicetcture.
New Kings Road
Range: Pronorm